Installing a custom floating staircase requires strict structural deflection engineering, concealed mounting systems, and high-load wall anchoring. Standard open stairs built with generic stringers frequently flex, creak, and sag under dynamic foot traffic. Central Florida’s environmental factors including thermal cycles and interior relative humidity spikes exceeding 75% cause unconditioned timber treads to warp and hardware fasteners to loosen over time. Davicojoinery LLC designs, fabricates, and installs engineered floating staircases utilizing heavy-gauge steel mono-stringers, structural wall ledgers, and climate-acclimated tread materials built for absolute rigidity and safety across Orlando homes.
Installing solid hardwood floating treads on open-riser systems demands exact internal moisture targets and specialized attachment mechanics. Unsealed or improperly dried wood treads absorb ambient vapor, resulting in surface checking, cupping, and noisy tread movement. Standard face-nailing or surface screwing compromises visual lines and fails to prevent tread rotation under off-center foot loads.
Davicojoinery LLC mills custom 3.5-inch thick solid block treads from kiln-dried hardwoods target-acclimated to an 8–10% internal moisture content. We anchor each tread to concealed heavy-gauge steel mounting plates using high-shear epoxy setting compounds and undersurface structural lag fasteners. Every tread receives a 360-degree moisture-barrier seal coat with commercial-grade polyurethane finish to eliminate moisture absorption, preventing squeaks and keeping tread planes dead-level.
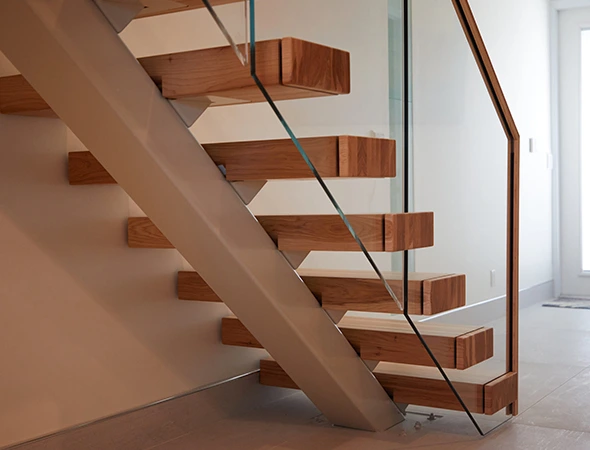
Floating staircase construction requires precise trade integration across structural framing, wall finishes, and surrounding architectural elements. Misaligned wall studs, unreinforced floor joists, or improper structural handoffs create severe safety hazards. Our unified contracting model manages structural engineering, steel fabrication, wall prep, and finish installation under single-source supervision.
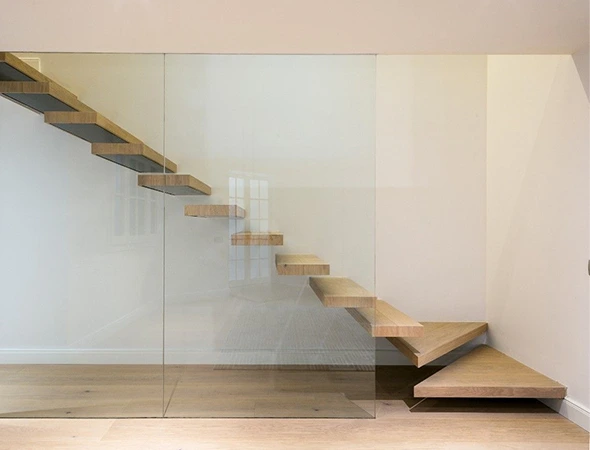
Partnering with a specialized stair engineering team ensures your architectural staircase delivers maximum structural safety, clean visual lines, and long-term durability.
Our Custom Floating Staircases in Orlando, FL are designed to elevate interior layouts with engineered stability, premium finishes, and detailed craftsmanship.
Our structured engineering and installation workflow guarantees exact site execution and complete structural compliance.
Initial Consultation
We perform a comprehensive site assessment, utilizing 3D digital laser scanners to measure floor-to-floor heights, wall plumbness, structural framing locations, and joist orientations.
Design Development
Our engineering team drafts detailed 3D CAD plans and structural calculations. We outline steel profile specs, tread thickness, glass hardware attachment points, and load distribution paths for permit submission.
Final Installation
After off-site steel fabrication and shop finishing, our crew installs structural wall ledgers, mounts stringers into floor joists, sets treads, secures guardrail systems, and conducts deflection load tests before final sign-off.
Glass floating staircases maximize natural light transfer while establishing an open, modern architectural footprint. Achieving safety and visual clarity requires specialized structural glass engineering. Inferior glass installations flex, rattle, or cloud over time if sealants degrade when exposed to interior humidity fluctuations.
Davicojoinery LLC installs glass railing and tread systems using 1/2-inch or 3/4-inch heavy-duty laminated tempered safety glass. Panels are mounted using concealed stainless steel standoff pins, rigid aluminum base shoe channels, or heavy-duty clamping hardware anchored directly into structural floor framing. We utilize non-yellowing, moisture-resistant structural silicone compounds that maintain optical clarity and absorb microscopic building vibrations, delivering a whisper-quiet, ultra-rigid glass assembly.
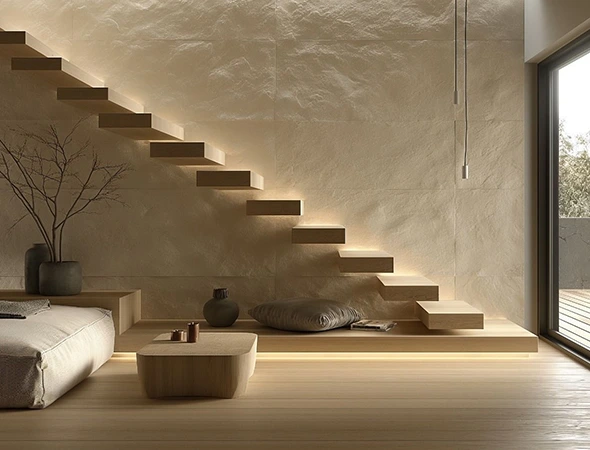
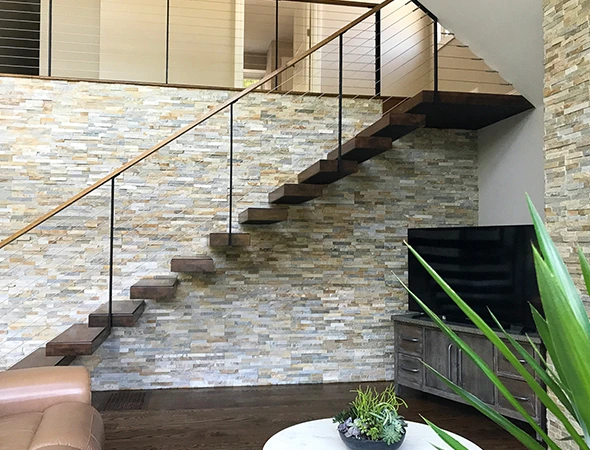
Metal floating staircases deliver extreme structural load capacities, minimal structural profiles, and an industrial architectural feel. Poorly fabricated steel frames flex under dynamic foot traffic, leading to cracked surrounding drywall, noisy welds, and paint degradation from ambient moisture exposure.
We custom-fabricate central mono-stringers, dual side-stringers, and cantilevered wall brackets using heavy-wall structural steel tubing and plate. All steel assemblies are fully shop-welded, grind-finished, and coated with durable powder-coat or epoxy primer finishes to prevent atmospheric corrosion. Every support bracket is anchored to floor slabs and structural wall studs using high-tensile epoxy anchor bolts, ensuring zero frame deflection. Proper structural assessment is also important when Foundation Repair is needed to address movement or support-related concerns.
Open-riser staircases eliminate solid vertical risers, allowing light and air to move freely through multi-level spaces. Constructing an open-riser stair requires strict adherence to safety codes governing riser opening dimensions, tread depth consistency, and structural rail infill.
Davicojoinery LLC designs custom open-riser stairs engineered to satisfy Florida Building Code (FBC) requirements, ensuring open riser gaps do not allow a 4-inch sphere to pass through. We engineer thick hardwood or steel-supported treads with integrated nosing profiles, pairing them with continuous handrails and code-compliant guardrail infill (stainless steel cable, vertical balusters, or tempered glass) to deliver an open feel without compromising safety.
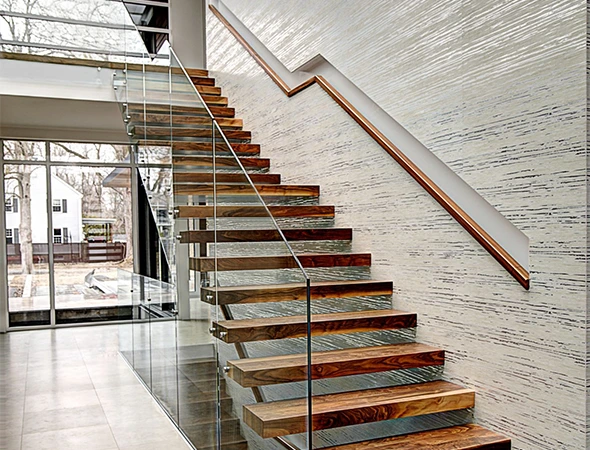
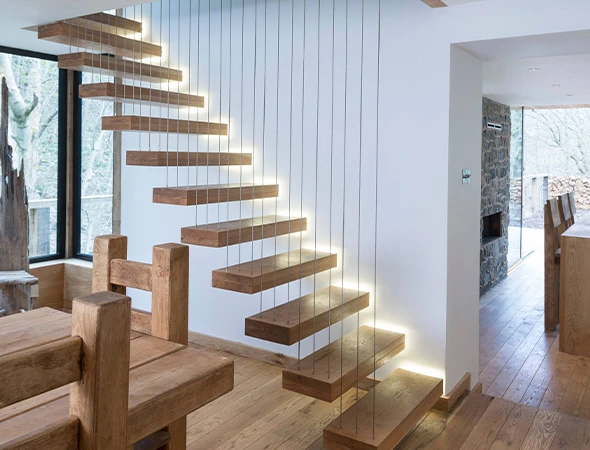
Upgrading an entry foyer or central living room with a floating staircase requires transforming a utility building element into a refined architectural centerpiece. The installation must harmoniously connect floor levels while respecting existing architectural sightlines, electrical pathways, and room traffic flow.
We collaborate directly with homeowners, architects, and interior designers to select matching wood stains, custom metal powder-coat finishes, and handrail profiles. Our installation technicians set up negative-air containment barriers during installation, scribe all wall trim tightly around structural mounting brackets, and tune hardware tensioning to create a seamless, whisper-quiet transit between floors.
What structural wall modifications are required for a cantilevered floating staircase?
Cantilevered designs require stripping the wall drywall to expose the framing studs, doubling or tripling studs with laminated veneer lumber (LVL), and bolting a heavy structural steel tube or channel ledger directly to the studs using high-tensile epoxy anchor bolts. This concealed steel skeleton absorbs all rotational torque and vertical load before drywall is replaced.
What are the Florida Building Code requirements for open riser gaps and guardrails on floating stairs?
Under the Florida Building Code (FBC) 8th Edition (Residential), open risers must be spaced so that a 4-inch diameter sphere cannot pass through the opening between treads. Additionally, guardrails on open sides must measure at least 36 inches in height, with infill balusters or glass panels spaced to reject a 4-inch sphere.
How do you prevent metal floating stair stringers from ringing or flexing under foot traffic?
We prevent vibration and flex by engineering steel stringers with heavy wall thicknesses (typically 3/8-inch or 1/2-inch steel plate/tubing) calculated for minimal deflection limits. Furthermore, we inject acoustic dampening compounds into hollow structural steel sections and isolate wood tread mounts with high-density neoprene dampening pads to eliminate metallic ring.
Can floating staircases be installed over existing finished hardwood or tile flooring?
Yes. We use digital laser scanning to pinpoint underlying concrete slab thickness or floor joist locations beneath finished flooring. Base mounting plates are core-drilled or precision-cut through surface tile or hardwood, allowing structural posts to anchor directly to concrete slabs or floor framing with heavy-duty anchor bolts without damaging surrounding floor surfaces.
What maintenance is required for glass floating stair railings and standoffs?
Structural glass panels require periodic wiping with non-abrasive, ammonia-free glass cleaners to maintain optical clarity. Metal standoff pins and base shoe hardware should be checked annually for fastener tension, though our use of thread-locking fluid on all structural stainless steel bolts prevents hardware from loosening under normal use.
From custom details to complete woodwork solutions, our team helps create spaces built around your vision. Reach out at 917-334-3913 or davicoedk@gmail.com for expert project guidance.
Davicojoinery LLC delivers custom carpentry services across Orlando, FL, creating detailed woodwork solutions that improve the beauty and function of your spaces. Our team combines traditional woodworking skills with modern construction techniques to deliver lasting craftsmanship built around your needs.
WhatsApp us