High humidity, intense thermal expansion, and severe wind-load requirements in Central Florida make precise structural timber framing non-negotiable. Standard framing techniques that ignore wood moisture content (EMC) or fail to account for severe uplift forces lead to bowed walls, binding doors, and structural deflection under storm conditions. Davicojoinery LLC provides engineered structural framing, heavy timber installation, and load-bearing wall modifications across Orlando homes, ensuring strict compliance with the Florida Building Code (FBC) 8th Edition Wind-Borne Debris Region and ASCE 7 uplift load specifications.
Building a new residential structure in Orlando demands rigorous material selection and precise structural layout. Ambient humidity levels regularly push raw dimensional lumber past safe moisture thresholds, causing unconditioned studs to twist, cup, and shrink once enclosed within drywall.
Davicojoinery LLC builds engineered wood frameworks using kiln-dried Southern Yellow Pine, engineered laminated veneer lumber (LVL), and parallel strand lumber (PSL) headers. Our framing crews lay out pressure-treated bottom plates over physical capillary break barriers, anchor stud walls with heavy-duty wedge anchors, and install hurricane tie-down straps calculated for continuous load-path continuity from roof trusses down to the concrete foundation.
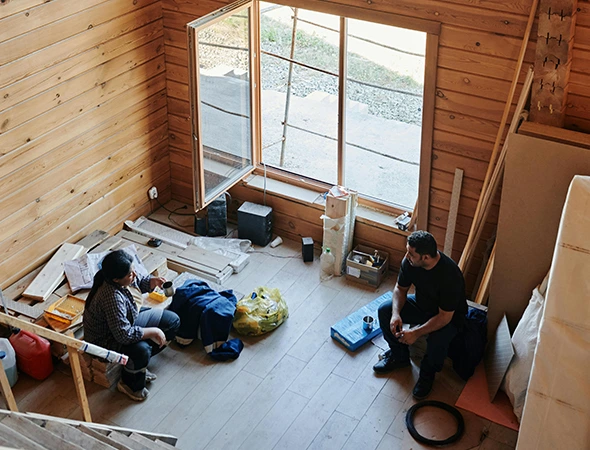
Structural framing provides the skeletal support for every interior finish, mechanical run, and architectural element in your home. Poor framing alignment forces downstream trades to compensate for crooked walls, unlevel subfloors, and binding openings. Our framing specialists coordinate layout details directly with masonry, roofing, and mechanical contractors under single-source supervision.
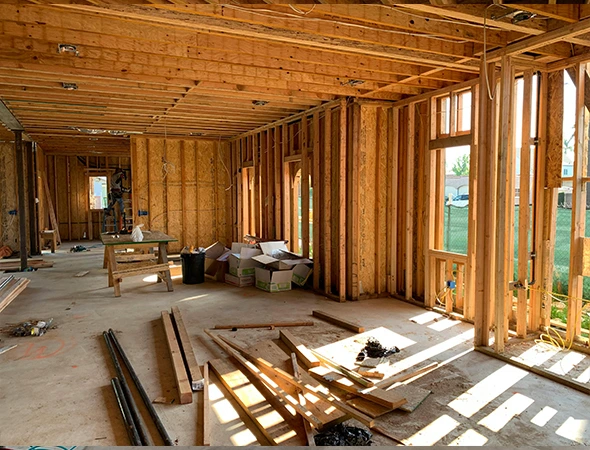
Partnering with an experienced framing contractor ensures your home’s skeletal structure remains square, stable, and storm-resilient.
Davicojoinery LLC brings structural accuracy, engineered stability, and weather-resistant timber construction to every framing project in Orlando.
We execute timber framing projects through an organized, multi-stage construction process to guarantee structural compliance and job-site efficiency.
Consultation and Design
We review architectural and structural engineering drawings, verify local wind-load requirements, and take digital laser measurements of existing slabs or subfloors to mark wall lines, door openings, and point-load locations.
Precision Construction
Our crews lay down pressure-treated sill plates over capillary barriers and termite shields, assemble wall panels on flat floor decks, and hoist walls into position. We install temporary diagonal bracing, plumb all corners, and anchor top and bottom plates with heavy-duty structural fasteners.
Final Quality Inspection
We hoist engineered roof trusses or install hand-cut rafters, fasten Hurricane tie-down clips at every wall-to-truss junction, sheath exterior walls and roof decks with structural OSB or plywood, and coordinate required municipal framing inspections.
Tying a modern structural addition into an older Central Florida residence presents complex structural challenges. Differences in ceiling heights, settled foundations, and mismatched roof pitches require precise framing adaptations to tie the new floor deck and wall lines into the existing building envelope.
Davicojoinery LLC installs structural expansion framing engineered to handle differential settling and load transfers. We remove target exterior sheathing, install heavy-duty LVL headers to span wide open floor plans, and utilize engineered Simpson Strong-Tie hangers to tie new ceiling joists and roof rafters directly into the original house structure without creating weak seams or roof-leak points.
Whether you are creating an extra bedroom, family room, or expanded living space, precise framing helps maintain proper alignment and prevents future issues. With skilled carpentry experience, Davicojoinery LLC provides reliable home addition framing using quality materials and proven construction methods. Each project is carefully planned to meet local building standards while creating a seamless extension that matches your home’s design and function.
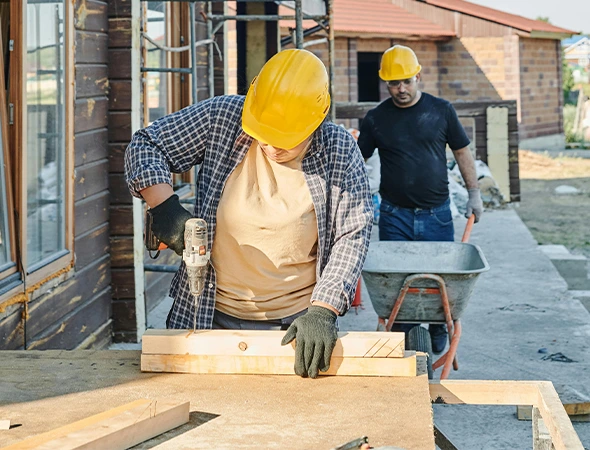
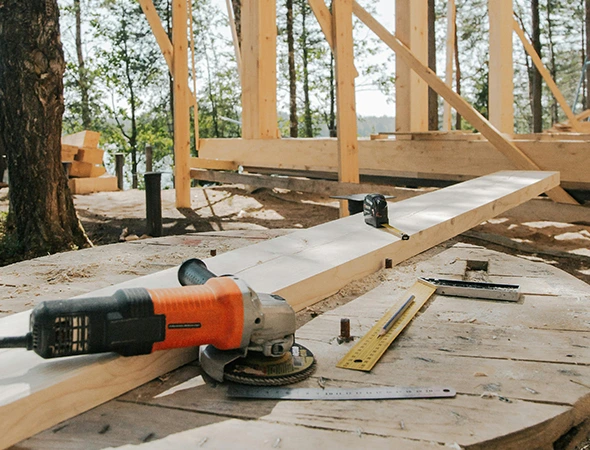
Removing an interior wall to create an open-concept living space or expanded kitchen requires careful load-bearing wall modification. Removing a structural wall without temporary shoring and properly sized support beams causes ceiling sag, roof deflection, and severe drywall cracking across upper levels.
Our structural framing specialists evaluate load paths to determine whether a wall supports ceiling joists, roof trusses, or upper floor framing. Before cutting any studs, we erect temporary floor-to-ceiling shore walls to support the structure above. We then install properly sized engineered timber (LVL or PSL) or steel I-beams hidden within the ceiling cavity, resting the beam ends on multi-ply solid jack studs that transfer loads cleanly down to foundation footings. For homeowners planning broader structural or layout changes, Home Remodeling can encompass these framing considerations as part of a larger renovation.
Structural framing serves as the primary backbone of your home, bearing dead loads (building materials) and live loads (occupants, furniture, wind, and rain). In Central Florida, structural framing must also resist continuous lateral forces and severe uplift caused by seasonal storms and high winds.
We construct heavy timber frameworks using structural-grade lumber, engineered floor I-joists, and exterior plywood sheathing nailed to strict wind-borne debris zone schedule patterns. Every framing joint, corner post, and window header is built with full bearing support, blocking, and steel corner clips to eliminate wall racking and maintain structural rigidity for decades.
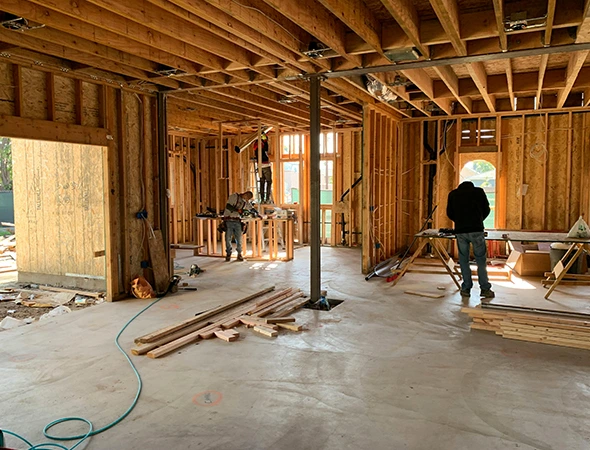
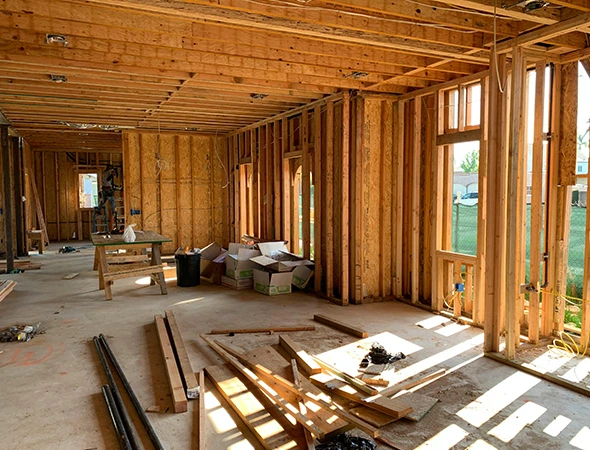
Structural beams are essential for spanning wide distances in open-concept floor plans, supporting heavy upper floors, or replacing multi-stud load-bearing walls. Sizing and installing structural beams requires precise load calculations to prevent center deflection and lateral twisting.
Davicojoinery LLC calculates and installs heavy engineered wood beams, glulam members, and structural steel beams tailored to your home’s framing layout. We lift heavy structural beams into place using specialized mechanical lifts, secure them to multi-ply support posts with heavy-duty column caps, and tie them into existing floor and ceiling joists to deliver maximum clear-span distance with zero structural deflection.
What is the difference between dimensional lumber and engineered wood for framing?
Dimensional lumber (e.g., 2×4, 2×6 Southern Yellow Pine) is cut directly from logs and is ideal for standard wall studs and non-structural partitions. Engineered wood such as Laminated Veneer Lumber (LVL) or Parallel Strand Lumber (PSL) is manufactured by bonding wood veneers with moisture-resistant adhesives under high pressure. Engineered lumber is significantly stronger, straighter, and resists warping, making it essential for long structural beams, headers, and tall load-bearing walls.
How do hurricane straps and tie-down systems protect framing in Orlando?
Hurricane straps and continuous tie-down systems create a complete, uninterrupted metal link from the roof structure down to the concrete foundation. During high-wind events, powerful wind uplift forces try to lift the roof off the home. Heavy-gauge galvanized steel straps, clips, and threaded anchor rods transfer these uplift forces directly into the concrete slab, preventing roof-to-wall separation.
How do you prevent termite damage and wood decay in Central Florida framing?
We install ACQ/MCA pressure-treated bottom plates on all concrete-contact surfaces, place physical metal termite shields beneath wooden sill plates, and maintain strict capillary breaks to stop ground moisture migration. We also coordinate with licensed pest management professionals for sub-slab chemical soil pretreatments prior to framing enclosure.
How do you prevent framing lumber from warping during rainy Florida construction periods?
We minimize lumber warping by using kiln-dried lumber stored elevated off the ground under waterproof tarps until installation. Once framed, we apply temporary protective sealers or house wrap quickly to shed rainwater. Additionally, we verify that lumber dries down to an acceptable moisture content (typically below 19% EMC) using digital moisture meters before installing insulation and drywall.
Do I need an engineer’s sign-off to remove an interior wall in my home?
If the wall is load-bearing meaning it supports weight from ceiling joists, roof trusses, or an upper floor you must have structural engineering plans and calculations to obtain a municipal building permit in Orange County or surrounding jurisdictions. Non-load-bearing partition walls do not carry structural weight, but verifying load paths with a framing professional before removal is always recommended.
What is the difference between a header and a beam in structural framing?
A header is a horizontal structural member installed directly above door and window openings to redirect the weight from above around the opening to the vertical king and jack studs on either side. A beam is a larger structural support designed to carry heavy continuous loads across long, open spans-such as supporting an entire second floor or replacing a full load-bearing wall.
From new construction framing to load-bearing wall beam installations, our structural framing team builds frames engineered for strength and storm resilience. Call 917-334-3913 or email davicoedk@gmail.com to discuss your project.
Davicojoinery LLC delivers structural timber framing, load-bearing modifications, and general contracting services for homeowners across Orlando, FL. We focus on structural engineering accuracy, quality timber materials, and dependable craftsmanship on every building project.
WhatsApp us